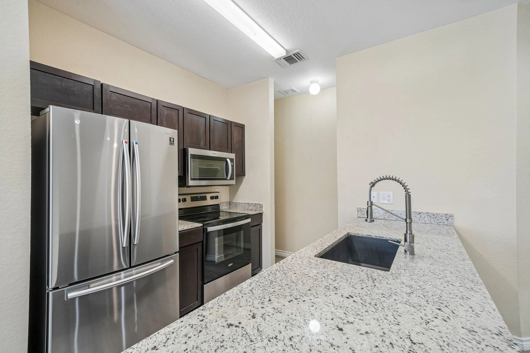
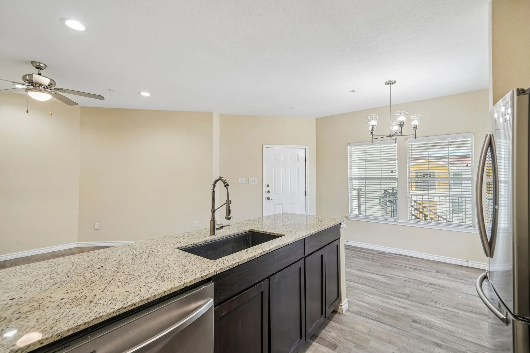
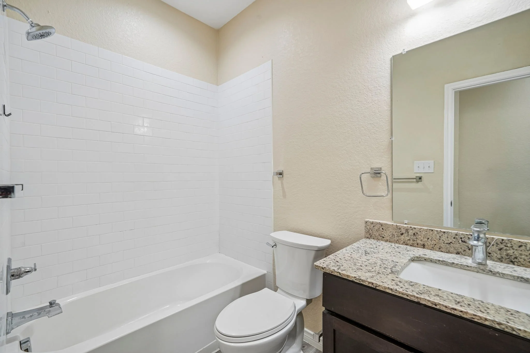
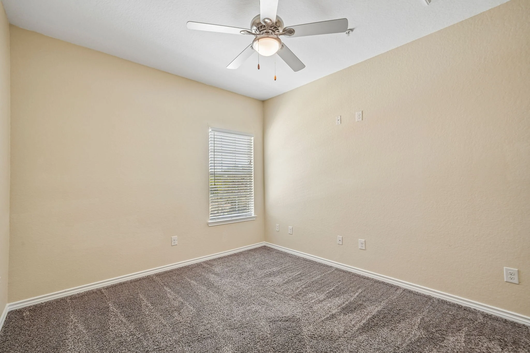
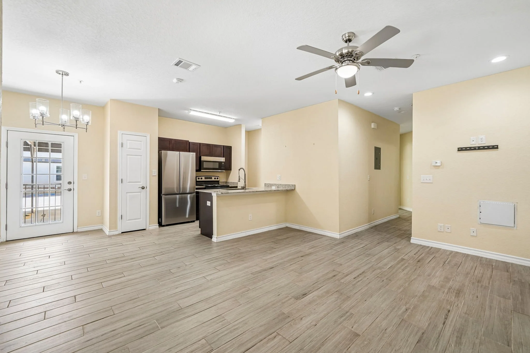
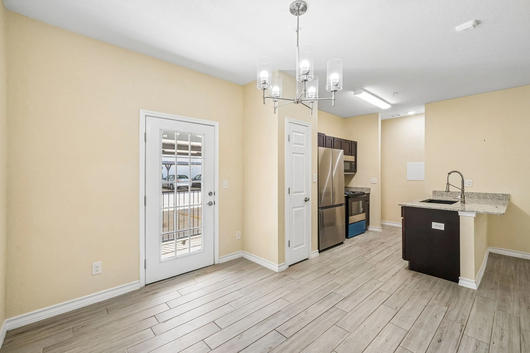
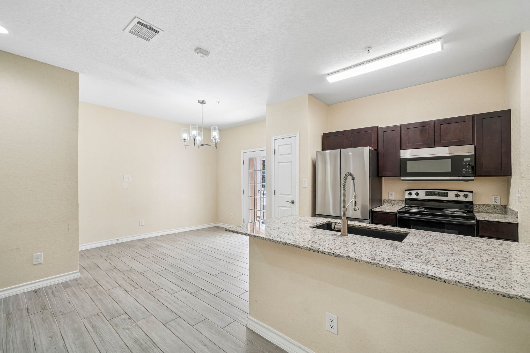
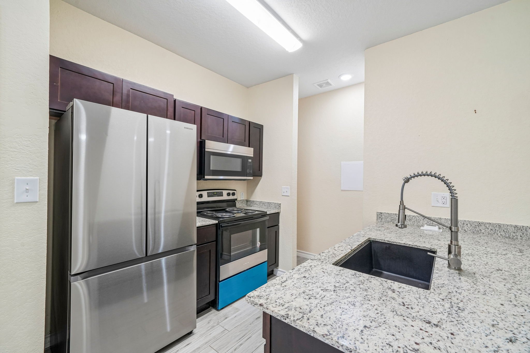
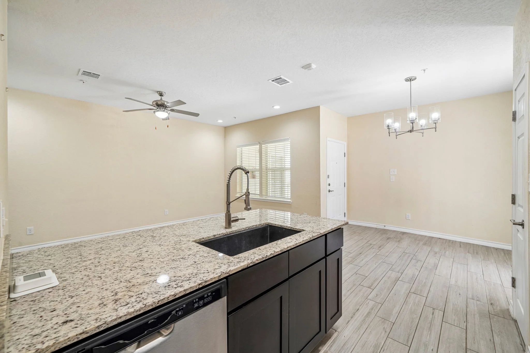
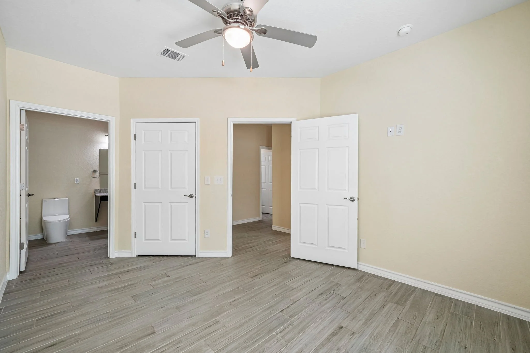
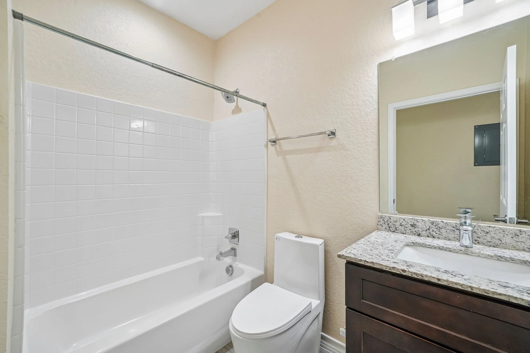
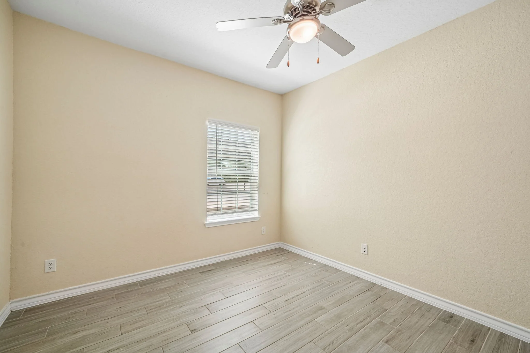
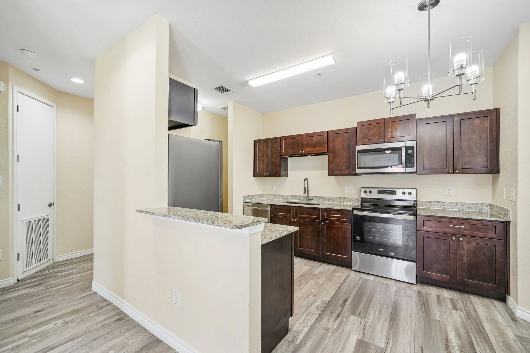
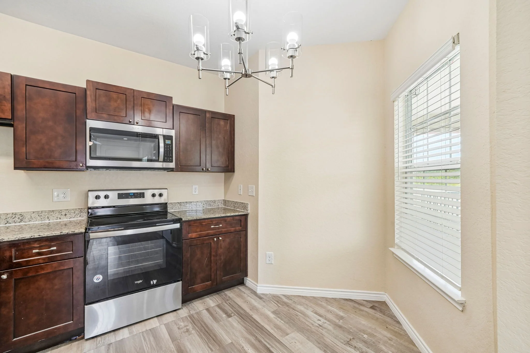
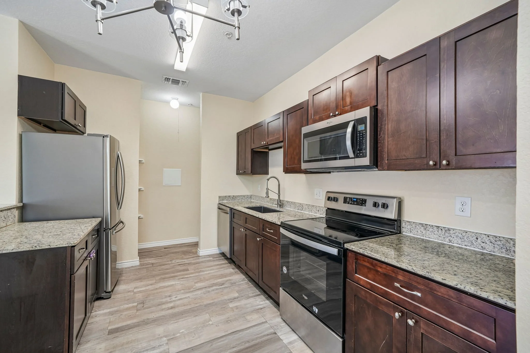
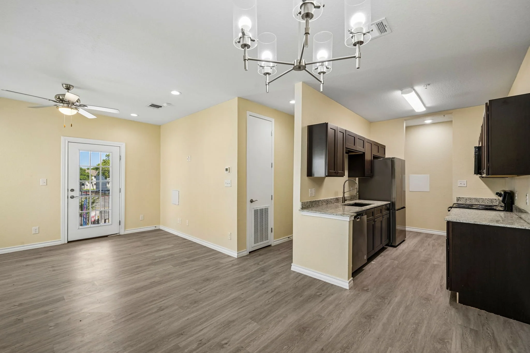
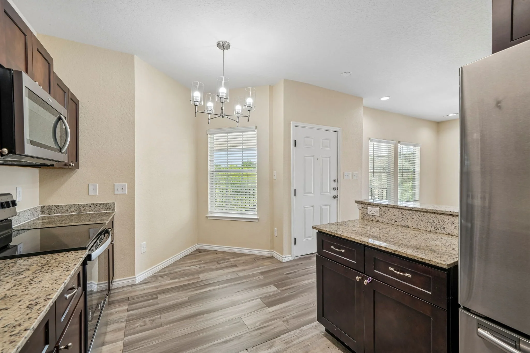
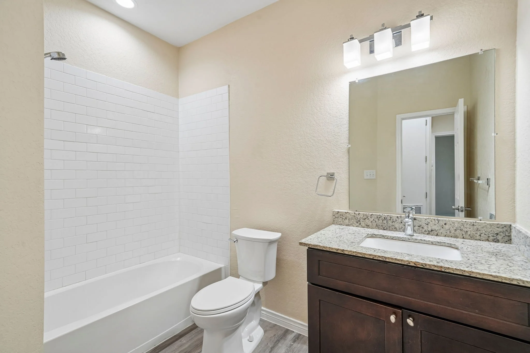
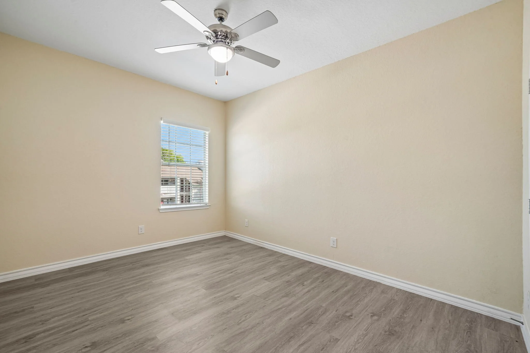
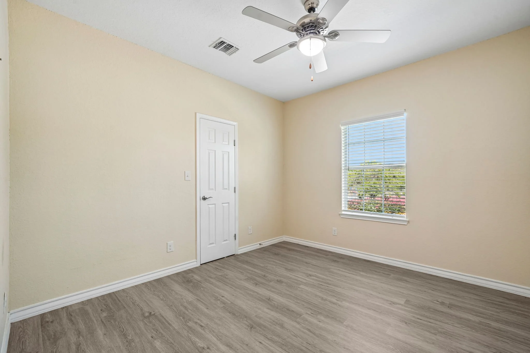
Two Bedrooms | Two Baths

Scroll down to view floor plan types a, b, and c.

Type A

  • 875 Sq. ft.

  • Starting at $1,250


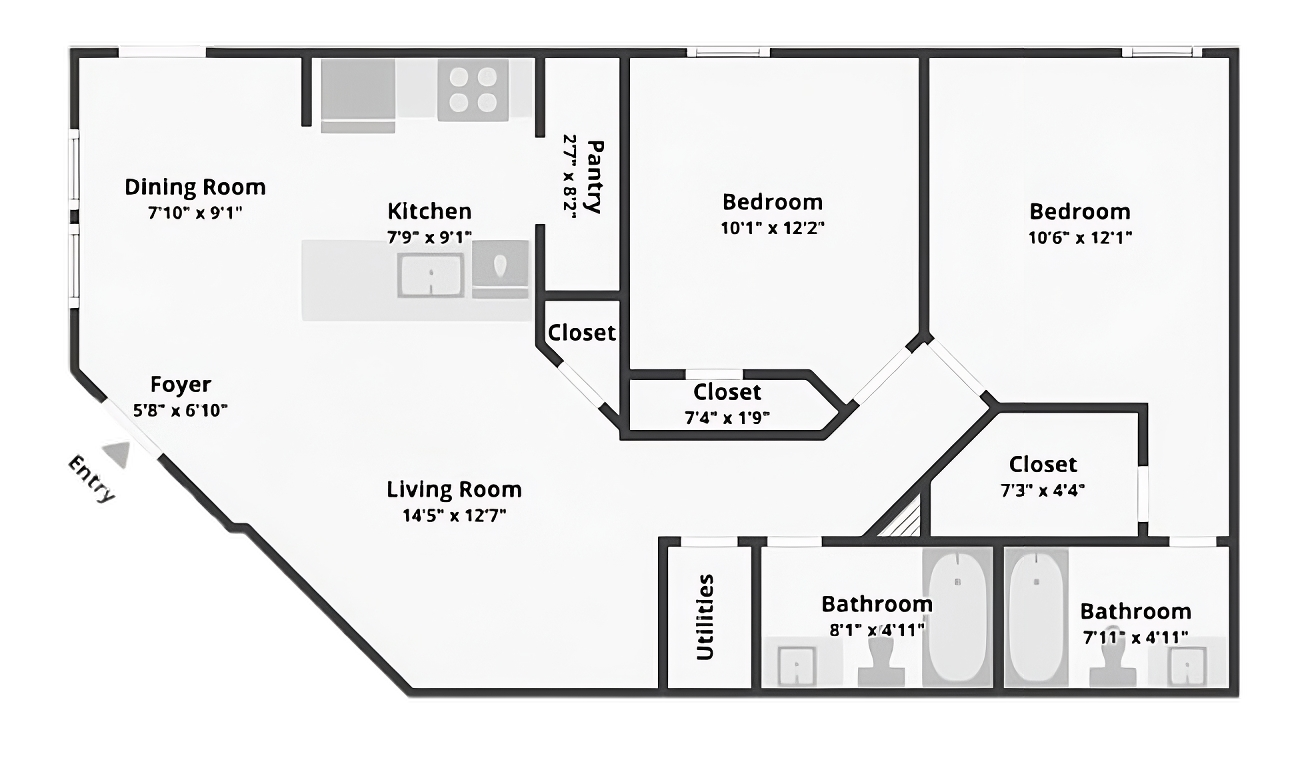
Floor plan of a two bedrooms, two baths apartment at La Marquesa Apartments with labeled rooms including foyer, living room, dining room, kitchen, pantry, closets, two bedrooms, utilities, and two bathrooms, with labeled dimensions.

Virtual 3D tour | type A

Note for mobile users:

A black square sign with four beige arrows pointing outward from the center, indicating a directional instruction.

Click play and tap the expand button on the bottom left corner to enter the tour.
Type B

  • 980 Sq. Ft.

  • starting at $1,315


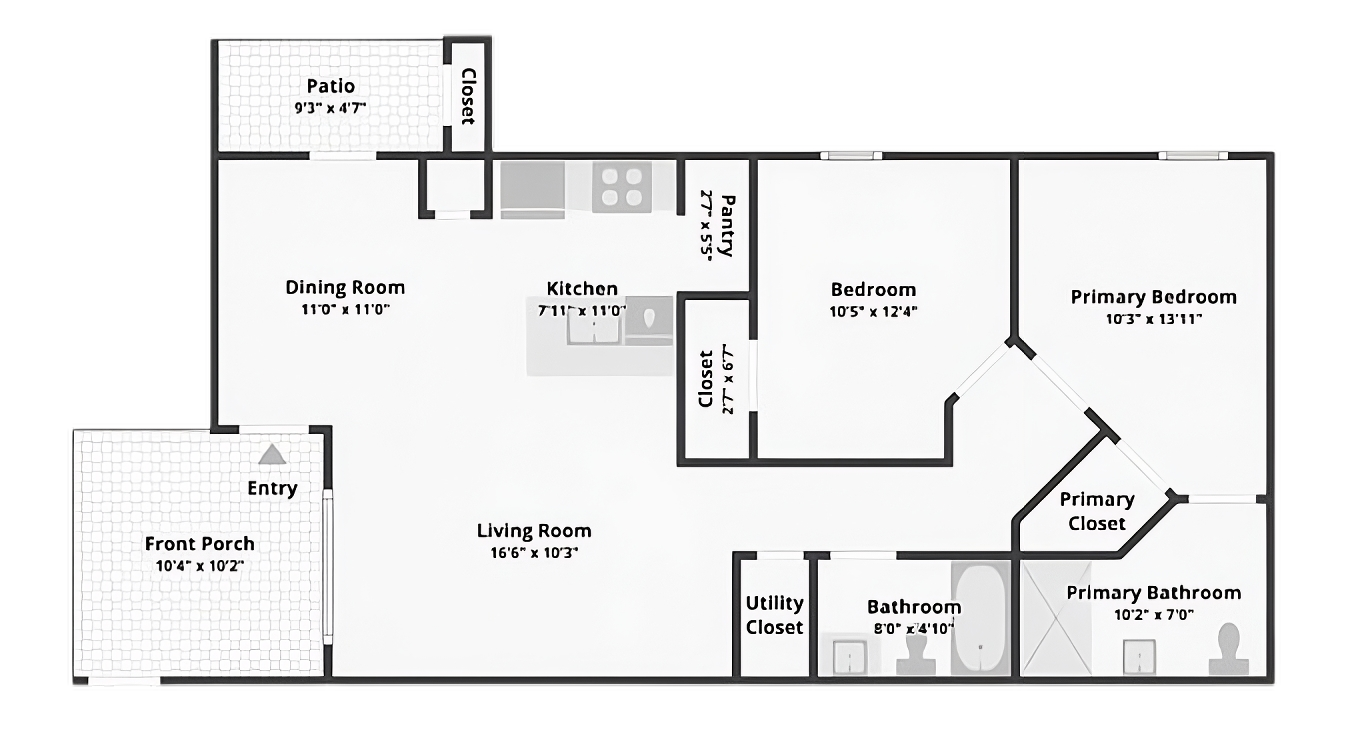
Two bedrooms, two baths floor plan of a unit at La Marquesa Apartments showing a front porch, entry, living room, dining room, kitchen, pantry, two bedrooms, primary bedroom, two bathrooms, utility closet, and a patio with a closet.

Virtual 3D tour | type B

Note for mobile users:

A black square sign with four yellow arrows pointing outward in each diagonal direction.

Click play and tap the expand button on the bottom left corner to enter the tour.
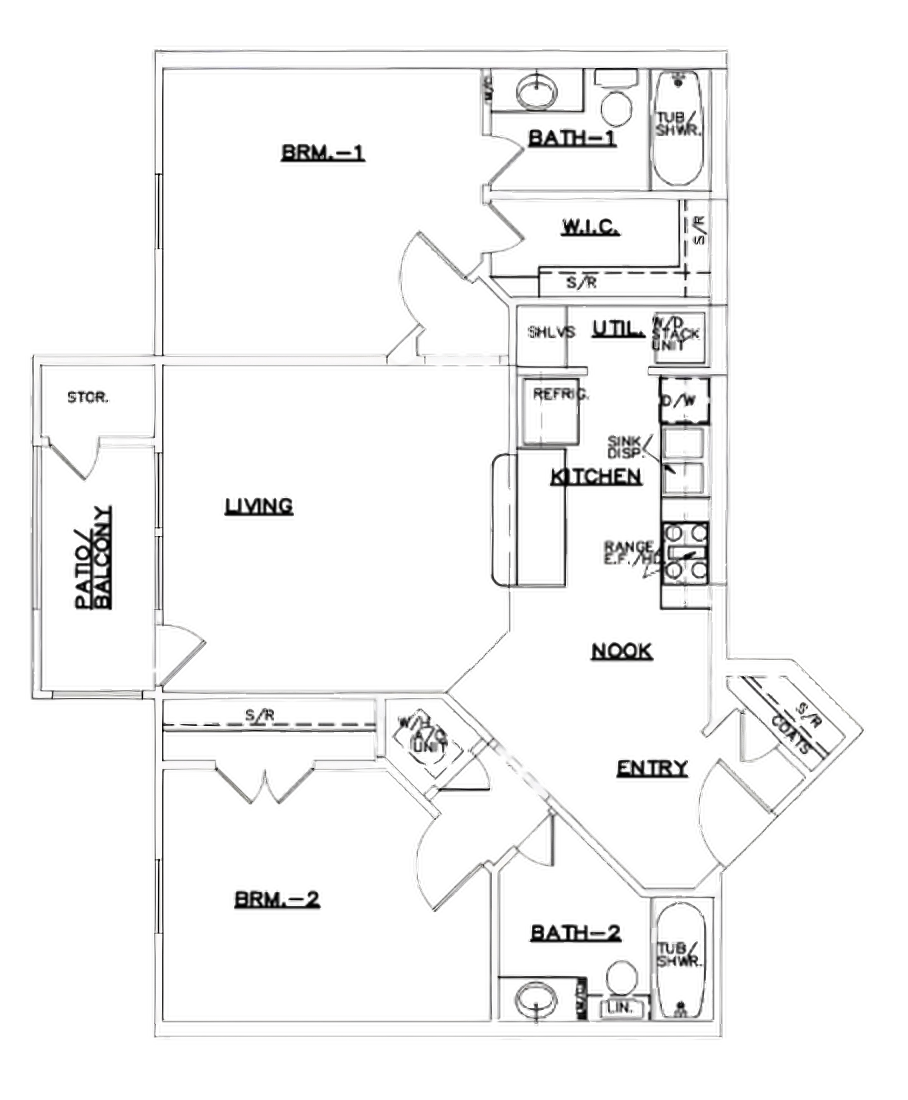
Two bedrooms, two baths floor plan of a unit at La Marquesa Apartments in San Antonio, TX, showing various rooms including a living room, kitchen, bedrooms, bathrooms, and closets.

Type C

  • 946 sq. ft.

  • starting at $1,360