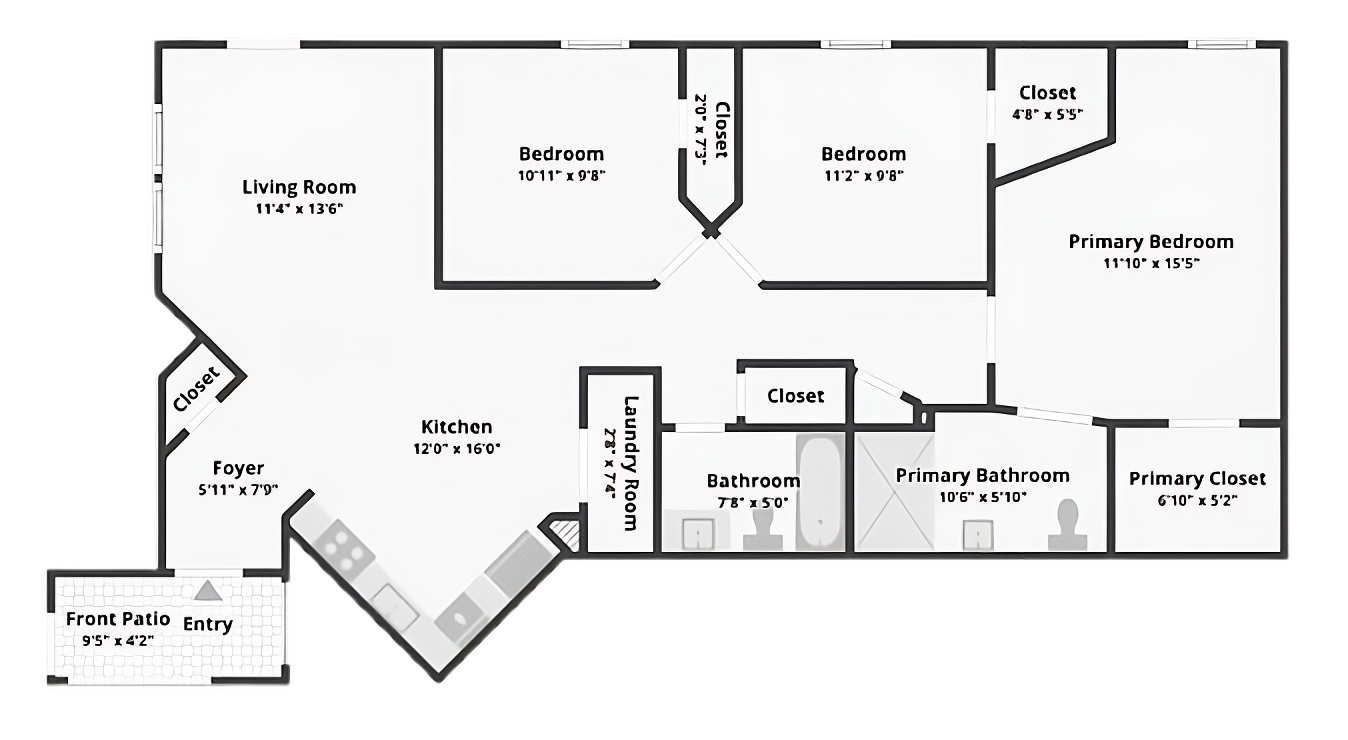
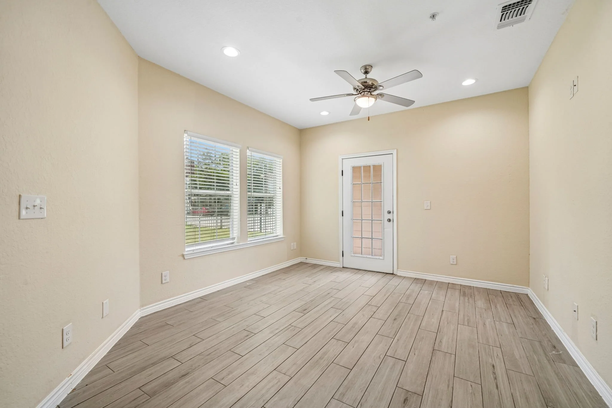
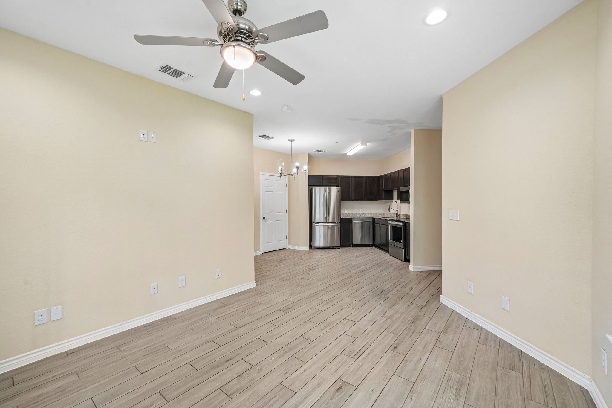
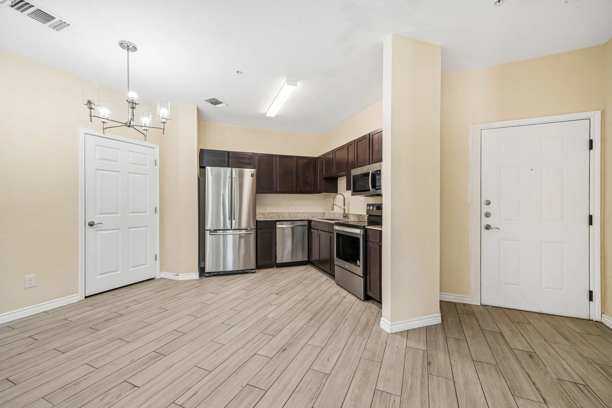
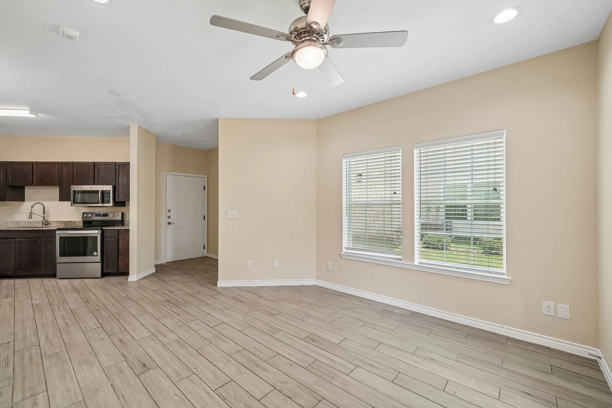
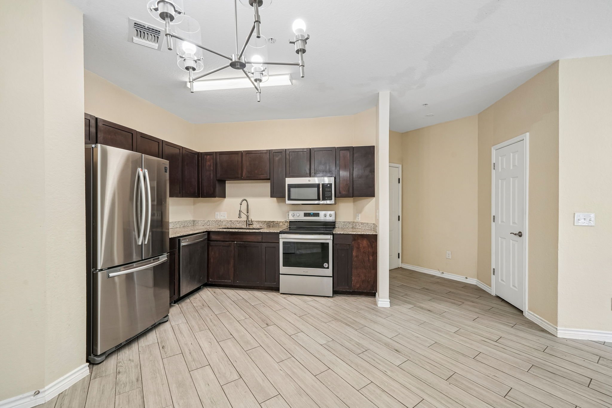
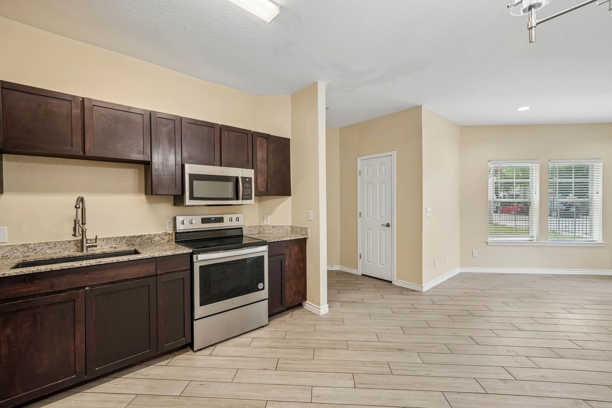
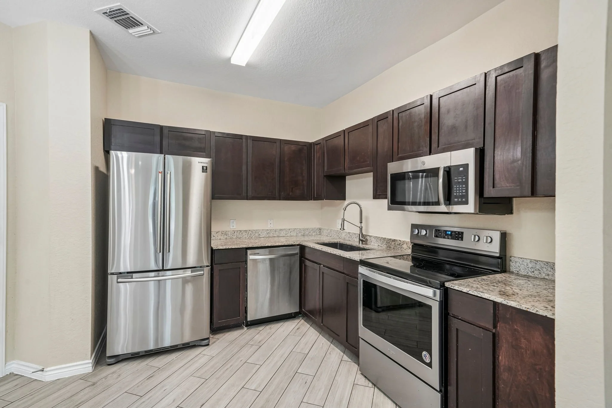
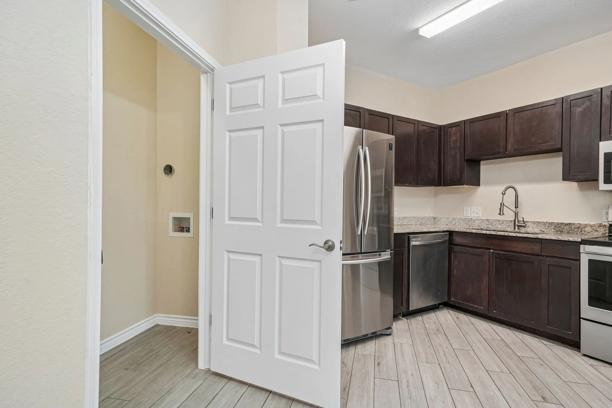
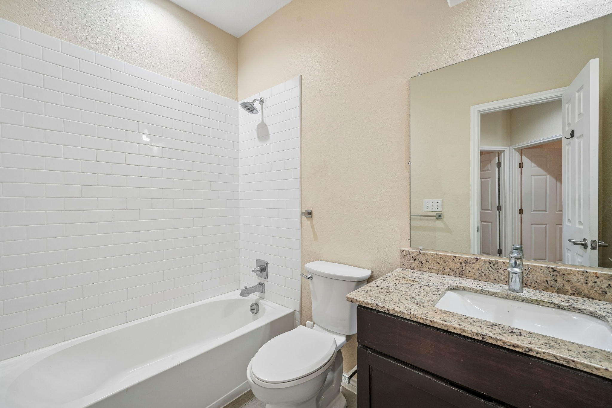
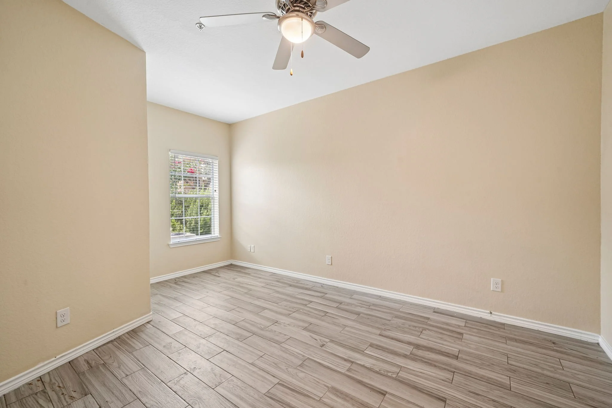
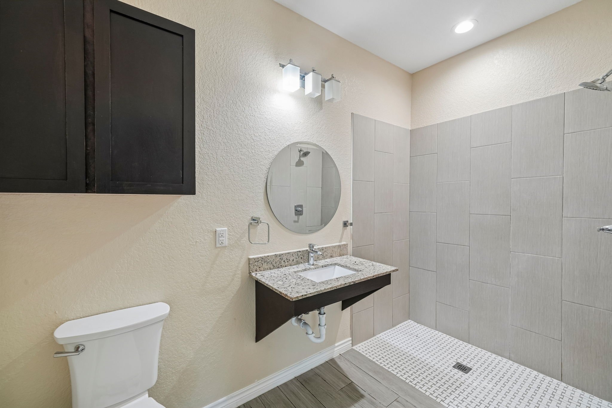
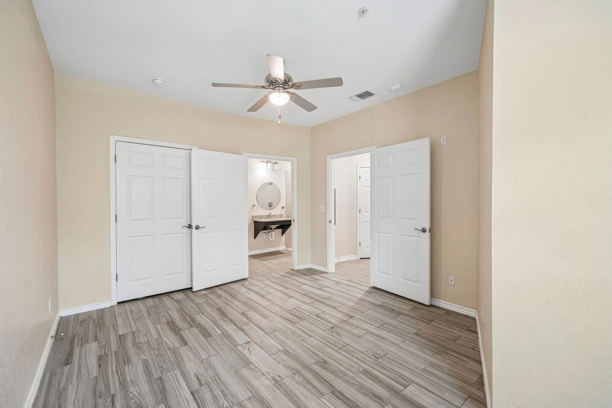
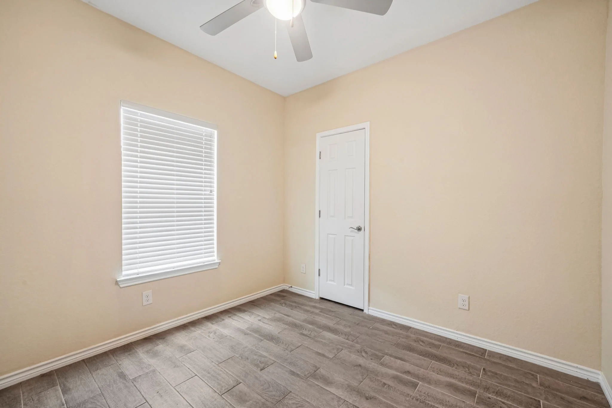
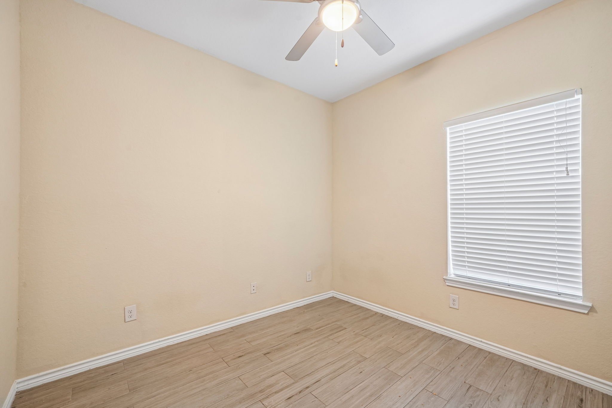
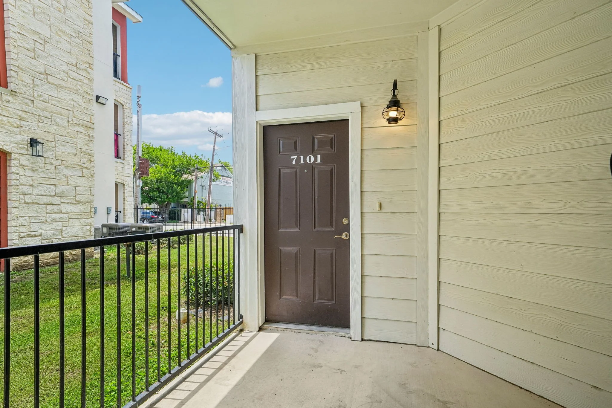
Three Bedrooms | Two Baths 1,114 Sq. ft. starting at $1,548 View fullsize View fullsize View fullsize View fullsize View fullsize View fullsize View fullsize View fullsize View fullsize View fullsize View fullsize View fullsize View fullsize View fullsize View fullsize Virtual 3D tour Note for mobile users: Click play and tap the expand button on the bottom left corner to enter the tour.